
Construction Progress Inspections: A Builder's Guide
Construction progress inspections form the backbone of quality control and risk mitigation on any building site. Whether you are commissioning a villa in Bali or overseeing a developer project, regular inspections at defined milestones ensure that workmanship, materials and schedule align with contract specifications and that defects are caught early, when they are still simple and inexpensive to fix.
Why Construction Progress Inspections Matter
A construction project moves through distinct stages—foundation, framing, roofing, mechanical rough-in, finishes—and each stage conceals the work of the previous one. Once concrete is poured or walls are closed, verifying the quality of hidden elements becomes difficult or impossible without destructive testing. Inspections at each milestone create a permanent record that work met specification before it was covered, protecting both owner and builder from future disputes.
Progress inspections also serve a contractual and financial function. Most construction agreements in Indonesia tie progress payments to the completion of specific milestones, and inspections provide the evidence needed to release each payment. For clients working with ASTRA Konstruksi across Bali, inspections document that the work justifies the next draw from the project budget and that the timeline remains on track.
Key Milestones for Inspection
Foundation and Substructure
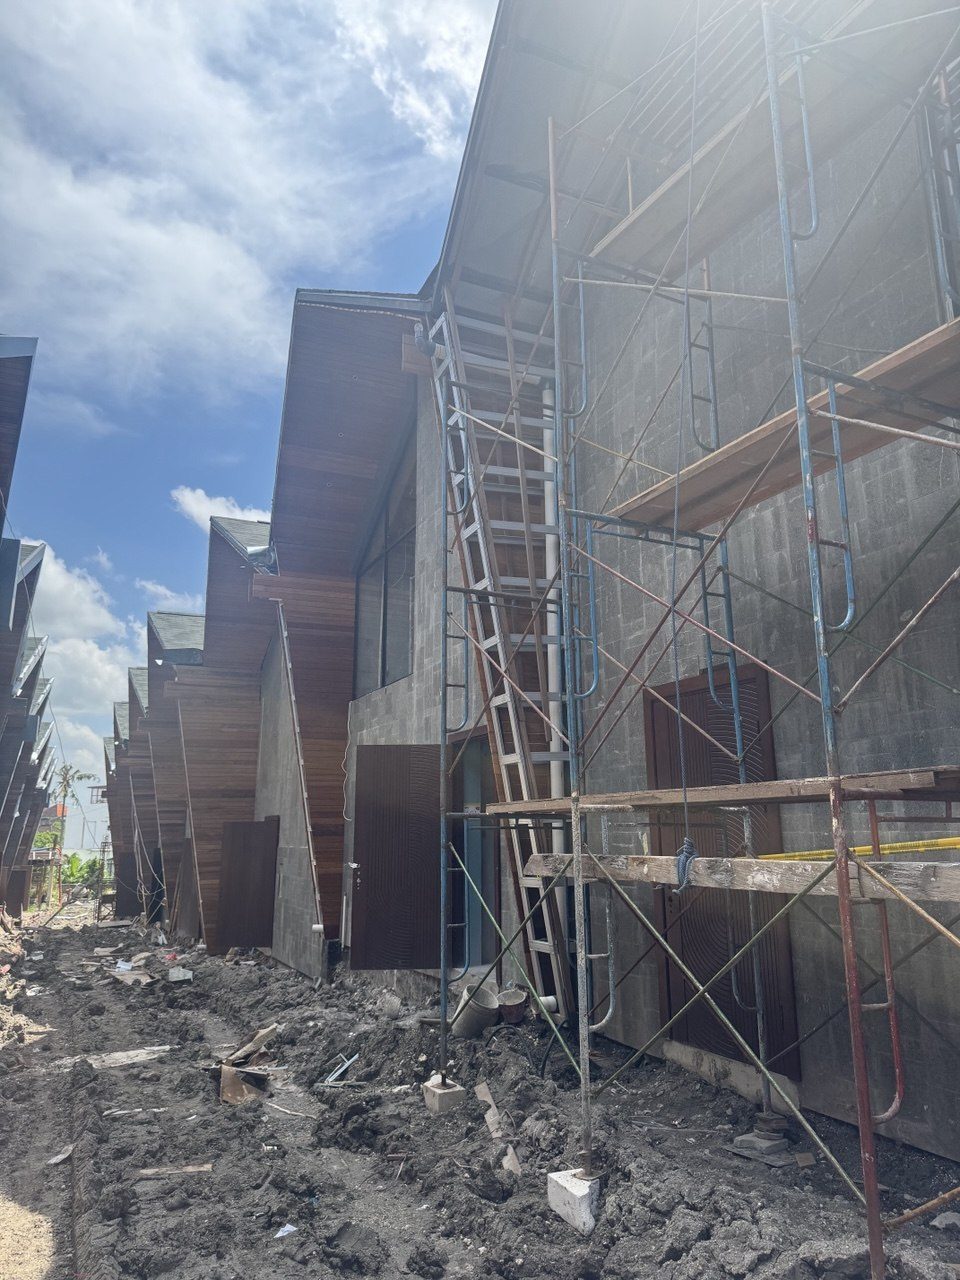
The foundation inspection occurs after excavation, formwork installation and rebar placement but before concrete is poured. Inspectors verify that soil bearing capacity matches the geotechnical report, that reinforcement bar size, spacing and cover comply with structural drawings, and that formwork is properly braced. In Bali's volcanic and coastal soils, particular attention goes to drainage provisions and waterproofing membranes at this stage.
Framing and Structure
Once the structural frame—whether concrete, steel or timber—is complete, inspectors check dimensions, plumbness, level and member connections. For concrete structures common in Bali villa construction, this inspection includes verifying column-to-beam joints, slab thickness and the placement of utilities before the pour. Any deviation from the structural engineer's drawings must be documented and, if significant, corrected before proceeding.
Roofing and Weatherproofing
The roofing inspection confirms that the structure is weather-tight. Inspectors verify flashing details, membrane installation, tile or metal roof attachment, and gutter and drainage systems. In Bali's monsoon climate, this milestone is critical: a leaking roof not only damages finishes but can compromise the structural frame and electrical systems below. Our current projects include a 2-year warranty on waterproofing systems, underscoring the importance of getting this stage right.
Mechanical, Electrical and Plumbing Rough-In
Before walls are closed and finishes applied, all mechanical, electrical and plumbing (MEP) systems must be inspected. Inspectors verify that conduit, pipe routing, junction boxes and fixture blocking match the design, that materials meet specification, and that initial pressure or continuity tests pass. This inspection is the last opportunity to correct routing errors or material substitutions without tearing out finished walls.
Pre-Finish and Final Inspections
A pre-finish inspection, conducted after MEP systems are complete but before paint and final flooring, allows owners to walk the space and request adjustments while changes are still relatively inexpensive. The final inspection occurs when the contractor declares the project complete. Inspectors verify that all finishes meet specification, that MEP systems are fully operational, that punch-list items from earlier inspections have been closed, and that the building is safe and ready for occupancy.
Who Conducts Inspections
Construction progress inspections are typically conducted by three parties: the contractor's own quality-control staff, an independent third-party inspector or project manager hired by the owner, and local building officials who enforce Indonesia's building regulations. Each serves a distinct role.
The contractor's internal inspections catch defects in real time and ensure that work meets the company's own standards before it is presented for external review. Independent inspectors, often engineers or architects, provide an objective assessment on behalf of the owner and verify compliance with contract documents. Government inspections, required at specific stages under Indonesia's building regulations, ensure that the project meets minimum safety and zoning standards and that the permit conditions are being honored.
For clients building under our standard turnkey contracts, we conduct inspections at each milestone and provide detailed photo and written documentation, while also coordinating the required government inspections to maintain the project's legal compliance.
What Inspectors Check
Inspectors assess three dimensions of the work: conformance to design, quality of workmanship, and safety.
Conformance to design means verifying that dimensions, materials, and methods match the approved plans and specifications. If the structural engineer specified 16-millimeter rebar at 150-millimeter spacing, the inspector confirms that is what was installed. If the specifications called for a particular brand and grade of waterproofing membrane, the inspector checks the labels and installation method.
Quality of workmanship involves evaluating whether the work was executed competently, even if it technically meets the specification. Inspectors look for clean welds, tight joints, properly aligned tile, smooth finishes, and other signs that the tradespeople took care. Poor workmanship, even if within tolerance, often signals future problems.
Safety includes both the safety of the construction site itself—guardrails, scaffolding, electrical grounding—and the safety of the finished building for its future occupants. Inspectors verify that egress paths are clear, that structural loads are adequate, and that fire-safety provisions meet code.
Documenting Inspection Results
Every inspection should produce a written report with photographs. The report lists each item checked, notes any deficiencies, and assigns a status—pass, conditional pass pending correction, or fail. Deficiencies are described with enough specificity that the contractor knows exactly what to fix: "north wall, third window from east, head flashing not turned into wall"; is far more useful than"; flashing incomplete";
Photographs provide visual evidence and often reveal conditions that written notes miss. We recommend time-stamped images taken from consistent vantage points at each inspection, so that progress and corrections can be compared across milestones.
The inspection report becomes part of the project record and may be referenced during disputes, warranty claims, or resale. For this reason, reports must be factual, specific and free from opinion or exaggeration.
Frequency and Timing
The frequency of inspections depends on the project's complexity, size and risk profile. A straightforward villa build may require inspections at five or six milestones over a 12–15 month build period, while a complex multi-unit development may call for weekly or even daily oversight by a resident project manager.
Timing is equally important. Inspections must occur after enough work is complete to be meaningful but before the next stage of work conceals the current stage. Scheduling the foundation inspection after concrete is poured is too late; the rebar and formwork are already hidden. Coordinating inspection timing with the construction schedule requires clear communication between owner, contractor and inspector.
For our villa projects, we notify clients one week before each major milestone so they or their representative can be present, and we pause work until the inspection is complete and any deficiencies are corrected.
Common Deficiencies Found During Inspections
Experience shows that certain deficiencies appear repeatedly across construction projects. Being aware of them helps owners and inspectors know where to focus attention.
Foundation inspections often reveal inadequate rebar cover, missing or improperly installed waterproofing, or soil excavation that does not match the depth or bearing surface specified. Framing inspections frequently uncover under-sized or missing structural members, improper connections, or dimensional errors that propagate through the rest of the building. MEP rough-in inspections catch routing conflicts, under-sized conduit or pipe, and fixture placements that do not match the owner's layout. Finish inspections reveal poor surface preparation, color mismatches, incomplete punch-list work, and cosmetic damage that occurred during construction.
Many of these issues can be corrected easily if caught early. A missing waterproofing layer discovered at the foundation inspection costs a few hours of labor; the same deficiency discovered after a leak appears during the first monsoon may require excavation, demolition and reconstruction at many times the original cost.
Budget and Schedule Implications
Regular inspections support budget and schedule control. By confirming that each milestone is genuinely complete before releasing the next payment, inspections prevent the common problem of contractors moving on to more visible work while leaving deficiencies hidden behind walls. This discipline keeps the project on track and avoids the costly rework that results from discovering defects late.
Inspections also reveal when the project is falling behind schedule, allowing owners and contractors to address delays before they cascade. If framing takes two weeks longer than planned, that delay will push every subsequent milestone—roofing, MEP, finishes—later unless corrective action is taken. Early identification gives the project team time to add resources, adjust the sequence, or renegotiate deadlines.
For projects built under our standard contracts at 17–20 million IDR per square meter for turnkey villa construction, the cost of inspections is built into the contract and included in the overall project timeline of 12–15 months, ensuring that quality control does not come as a surprise expense.
Legal and Regulatory Context
Indonesian construction is governed by Law No. 28 of 2002 on Buildings and its implementing regulations, which require that construction be carried out according to approved permits and that certain inspections be conducted by licensed professionals. Local building authorities in Bali enforce these requirements through periodic site visits and the issuance of certificates of completion.
While the legal framework sets minimum standards, many owners and developers impose stricter inspection protocols through their contracts. Independent third-party inspections, detailed photo documentation, and testing of materials beyond code minimums are common on high-value projects and provide an additional layer of assurance. Understanding the distinction between regulatory compliance and contractual quality standards helps avoid confusion about what is legally required versus what is simply good practice.
Choosing an Inspector
If you engage an independent inspector, look for someone with relevant technical credentials—an engineer or architect licensed to practice in Indonesia—and direct experience with the type of construction you are undertaking. References from previous clients and a clear scope of work are essential. The inspector should understand both the technical requirements of construction and the contractual and regulatory context in Bali.
Some owners choose to hire a project manager who provides continuous oversight rather than periodic inspections. This approach, common on larger or more complex projects, ensures that someone with technical knowledge is on site daily to catch and resolve issues in real time. The trade-off is cost: a resident project manager is more expensive than periodic inspections but may pay for itself by preventing costly mistakes.
Integrating Inspections into the Project Workflow
Inspections work best when they are built into the project schedule from the start, with clear trigger points, responsibilities and consequences. The construction contract should specify which milestones require inspection, who will conduct them, how deficiencies will be documented and corrected, and what happens if work does not pass.
A typical workflow looks like this: the contractor notifies the owner and inspector that a milestone is ready; the inspection is conducted within a defined time window; the inspector issues a report; the contractor corrects any deficiencies and requests re-inspection; and once the work passes, the owner releases the associated progress payment and the contractor proceeds to the next stage. This cycle repeats at each milestone until the project is complete.
Clear, written procedures prevent misunderstandings and keep the project moving. They also protect all parties by documenting what was inspected, what was found, and what was done about it. For clients unfamiliar with construction, understanding how quality and budget interact helps set realistic expectations about what inspections can and cannot achieve.
When Issues Arise
Not every inspection will result in a pass. When deficiencies are found, the key is to address them promptly and document the resolution. Minor deficiencies—a missing fastener, a small cosmetic blemish—can often be corrected immediately. Major deficiencies—structural elements out of tolerance, missing waterproofing, unsafe conditions—require a formal corrective action plan, re-inspection, and sometimes consultation with the project's engineer or architect.
If a contractor is consistently unable to pass inspections, or if the same deficiencies recur, it may signal deeper problems: inadequate supervision, unqualified tradespeople, or material substitution. In such cases, owners may need to escalate the issue, withhold payment, or in extreme cases terminate the contract. These are serious steps, but they are sometimes necessary to protect the investment. Our guide on rescuing a stalled villa build explores how to navigate these difficult situations when a project goes off track.
Final Thoughts
Construction progress inspections are not optional extras; they are a fundamental tool for managing quality, cost and schedule on any building project. They provide transparency, protect all parties from future disputes, and ensure that each stage of work meets the standards required for a durable, safe and valuable finished building. For owners investing in Bali real estate, regular inspections are a small cost relative to the overall project budget but deliver outsized value in risk reduction and peace of mind.
Whether you are building a new villa, renovating an existing property, or managing a multi-unit development, establish a clear inspection plan at the outset, engage qualified professionals, and insist on thorough documentation at every stage.
Ready to start your construction project with confidence? ASTRA Konstruksi provides comprehensive quality control and milestone inspections on every project across Bali, ensuring that your investment is built to the highest standards. Contact us today to discuss your plans and receive a detailed proposal.
By the ASTRA Konstruksi Team